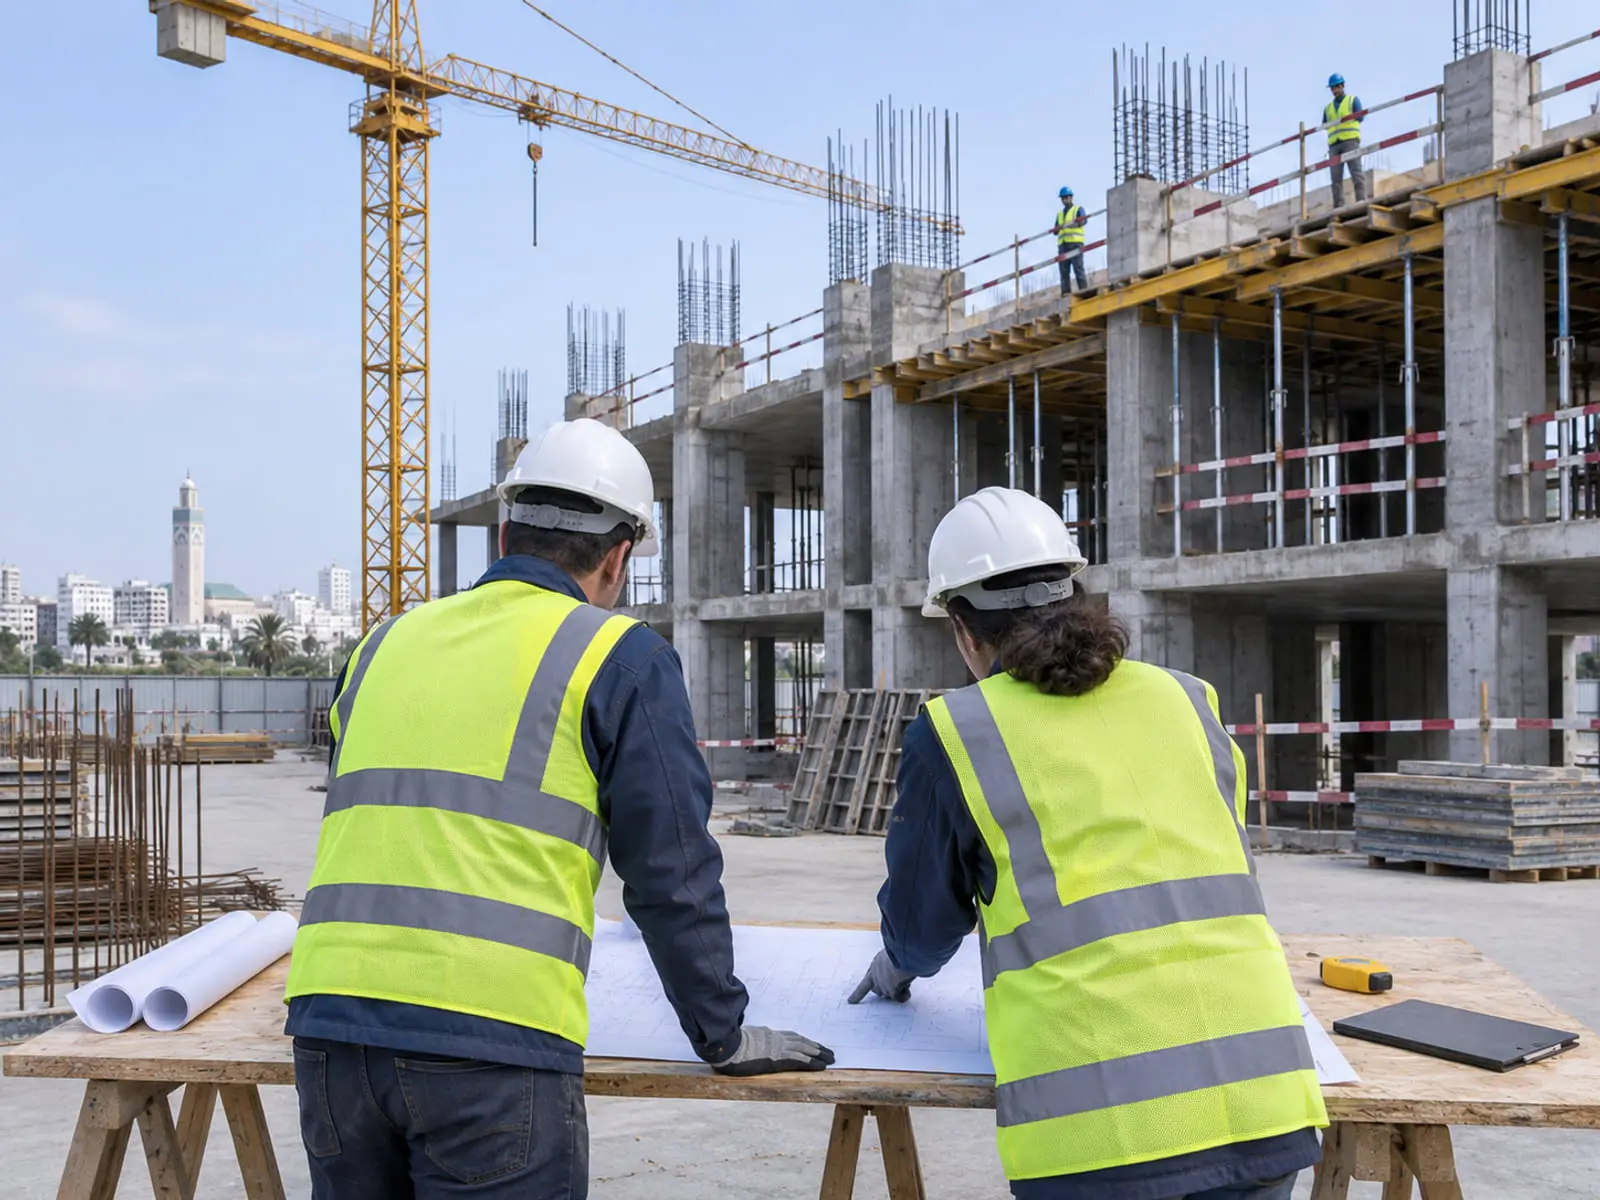
Turnkey (design & build)
One contract from sketch to handover: design, engineering and all trades.
One contract from sketch to keys: design, engineering, permits, all-trades works and commissioning.
In design & build, the client has one contact and a firm price. Our partner architects and engineers work with the methods office from the sketch to price realistic options, then we build what we drew.
What we do
Brief & sketch
Needs, areas, budget and target schedule in four weeks.
Design & permits
Concept and detailed design, building permit and shop drawings.
All-trades works
Structure, technical lots and finishes under one management.
Commissioning
Tests, operator training and as-built file.
- 14 moisfor a school campus
- 1contract, one contact
- 0imposed price amendments
Our method
Measurable performance, from earthworks to handover.
- 01
Study
2 – 6 wks
Tender review, technical alternatives, quantities and a detailed priced offer.
- 02
Preparation
3 – 8 wks
Schedule, shop drawings, site set-up, safety plan and procurement.
- 03
Execution
per contract
Site management, self-checks, weekly meetings and reporting to the client.
- 04
Handover
2 – 4 wks
Pre-handover checks, snag clearing, as-built file and defects warranty.
Our expertise
Related projects
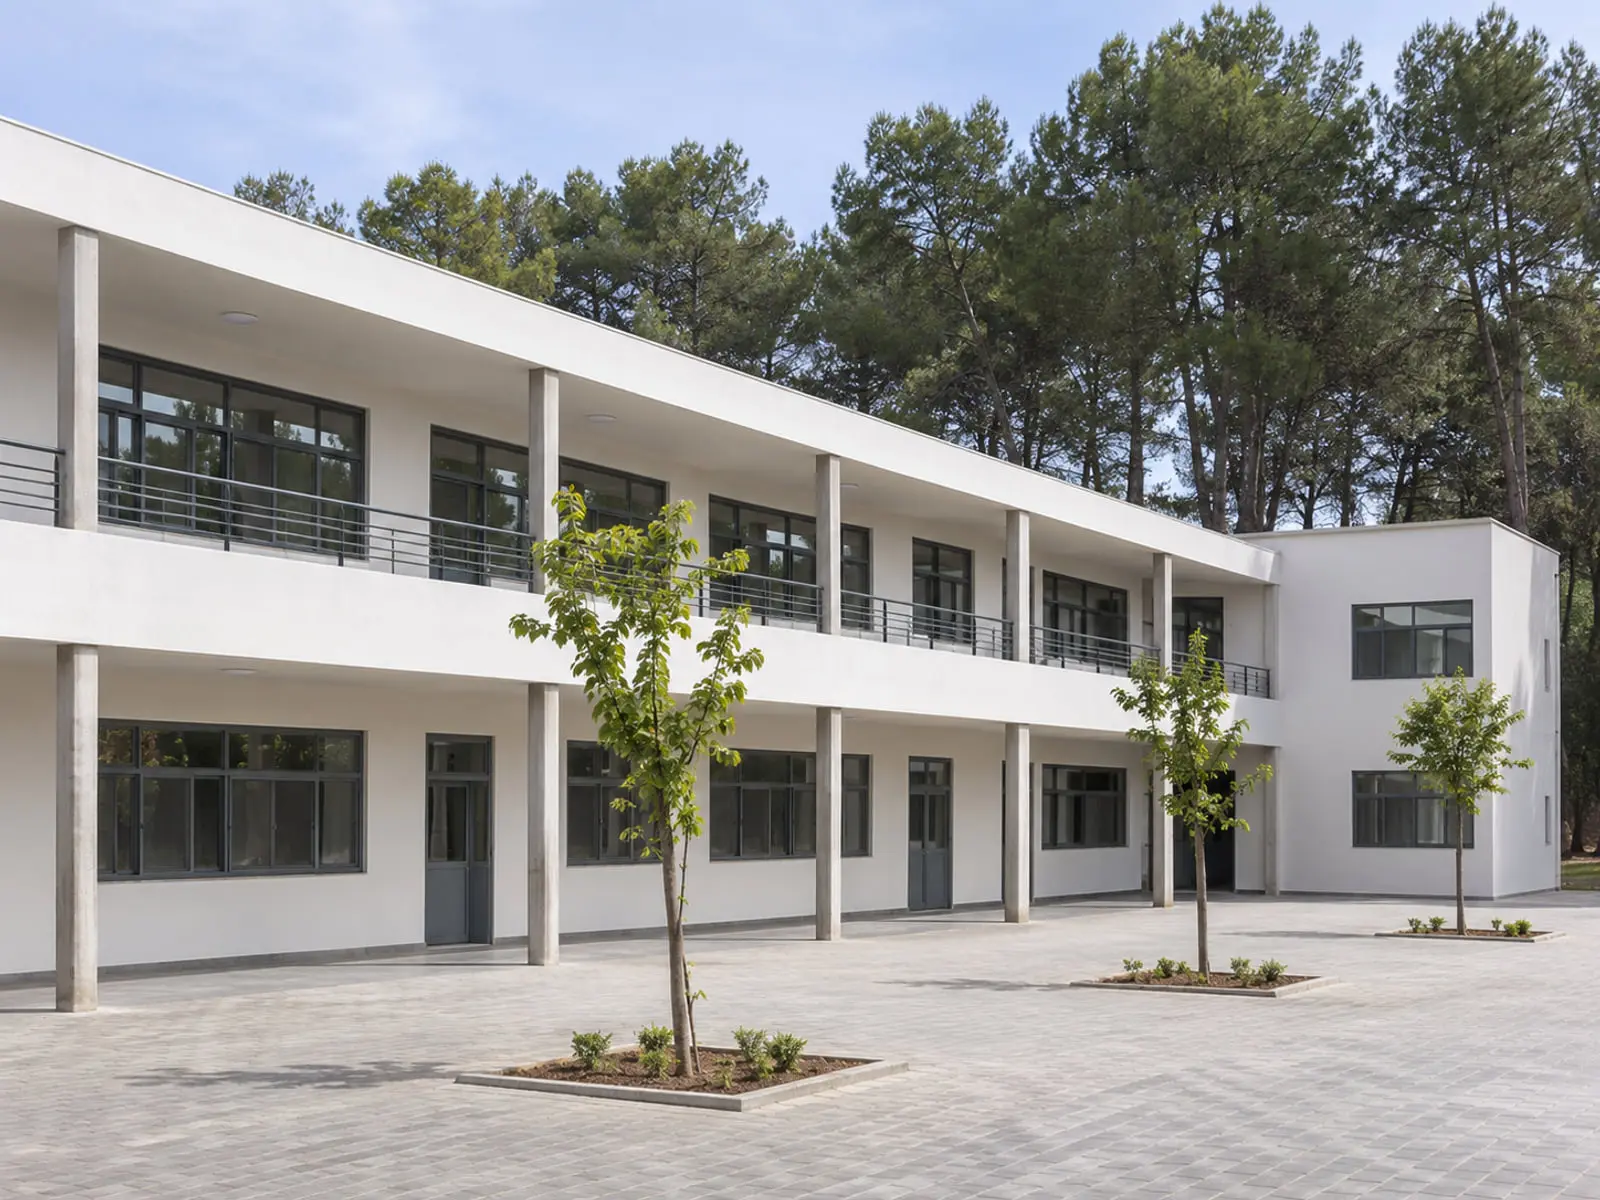 Turnkey · 2022Design & buildSchool campusBouskouraPrivate education trustMAD 74 M excl. VAT · 14 monthsView the project
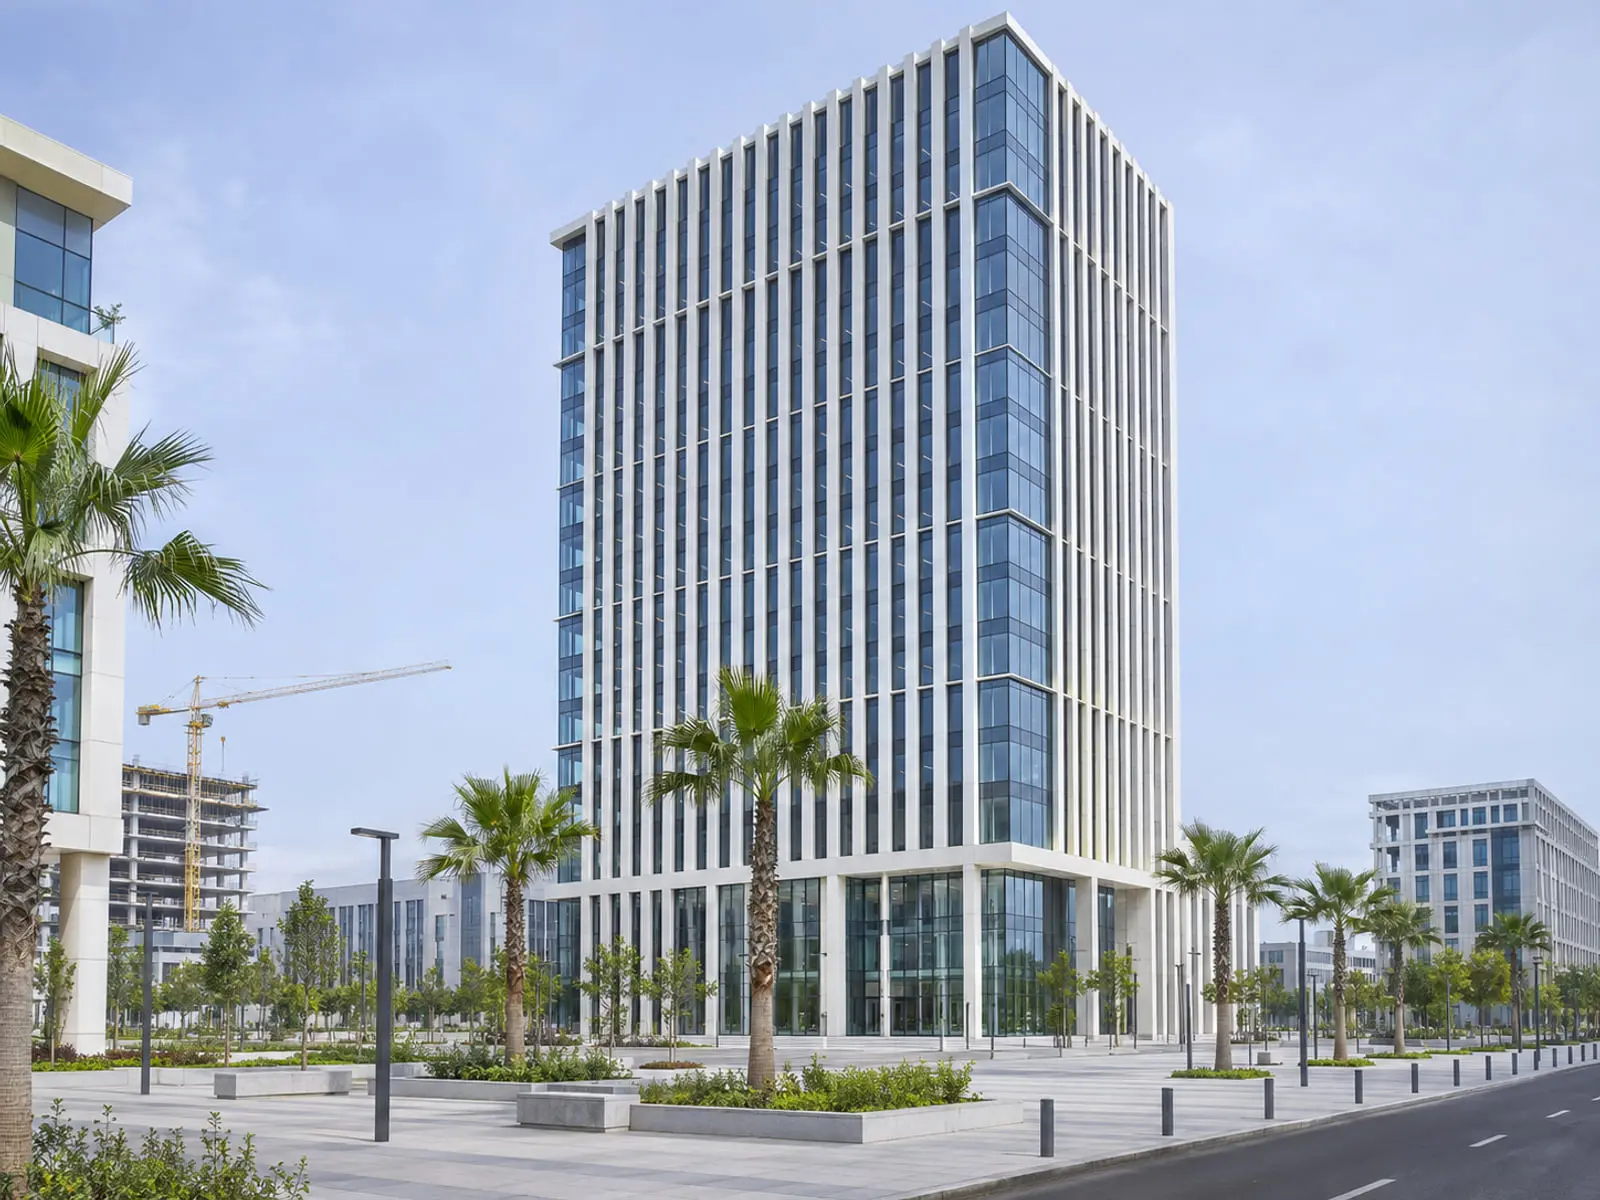 Structure · 2024Lot 1 · StructureOffice tower, 21 levelsCasa Finance CityFinancial district development companyMAD 412 M excl. VAT · 34 monthsView the project
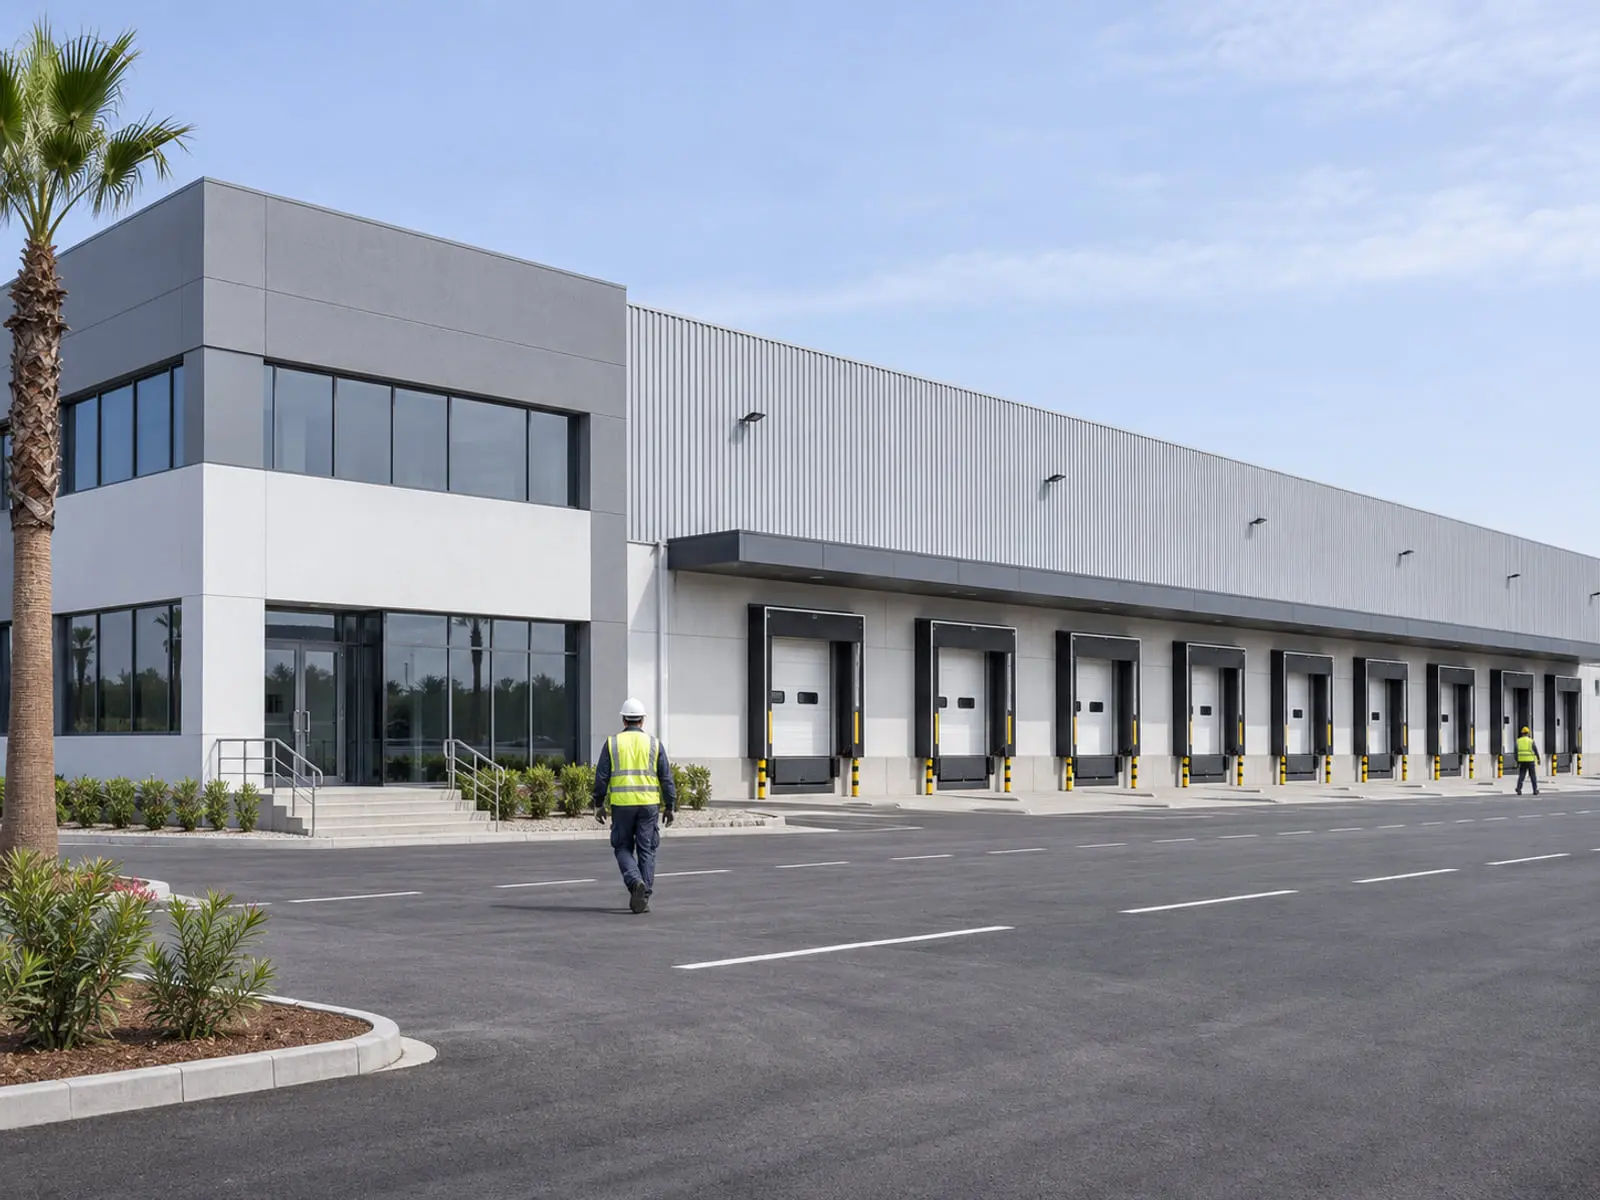 Industrial · 2023Single lot · All tradesLogistics hubZenataPrivate logistics property companyMAD 186 M excl. VAT · 16 monthsView the project
Frequently asked questions
Answers to the questions we are asked most.
Yes, on the approved brief. Only new client requests lead to a priced amendment.
Yes. We work with our partners or with the architect of your choice, integrated in our team.
A ballpark within 72 hours, a detailed offer after the sketch, in about four weeks.
Build with certainty.
Tell us about your project: an answer and a first estimate within 72 hours.
Request a quote