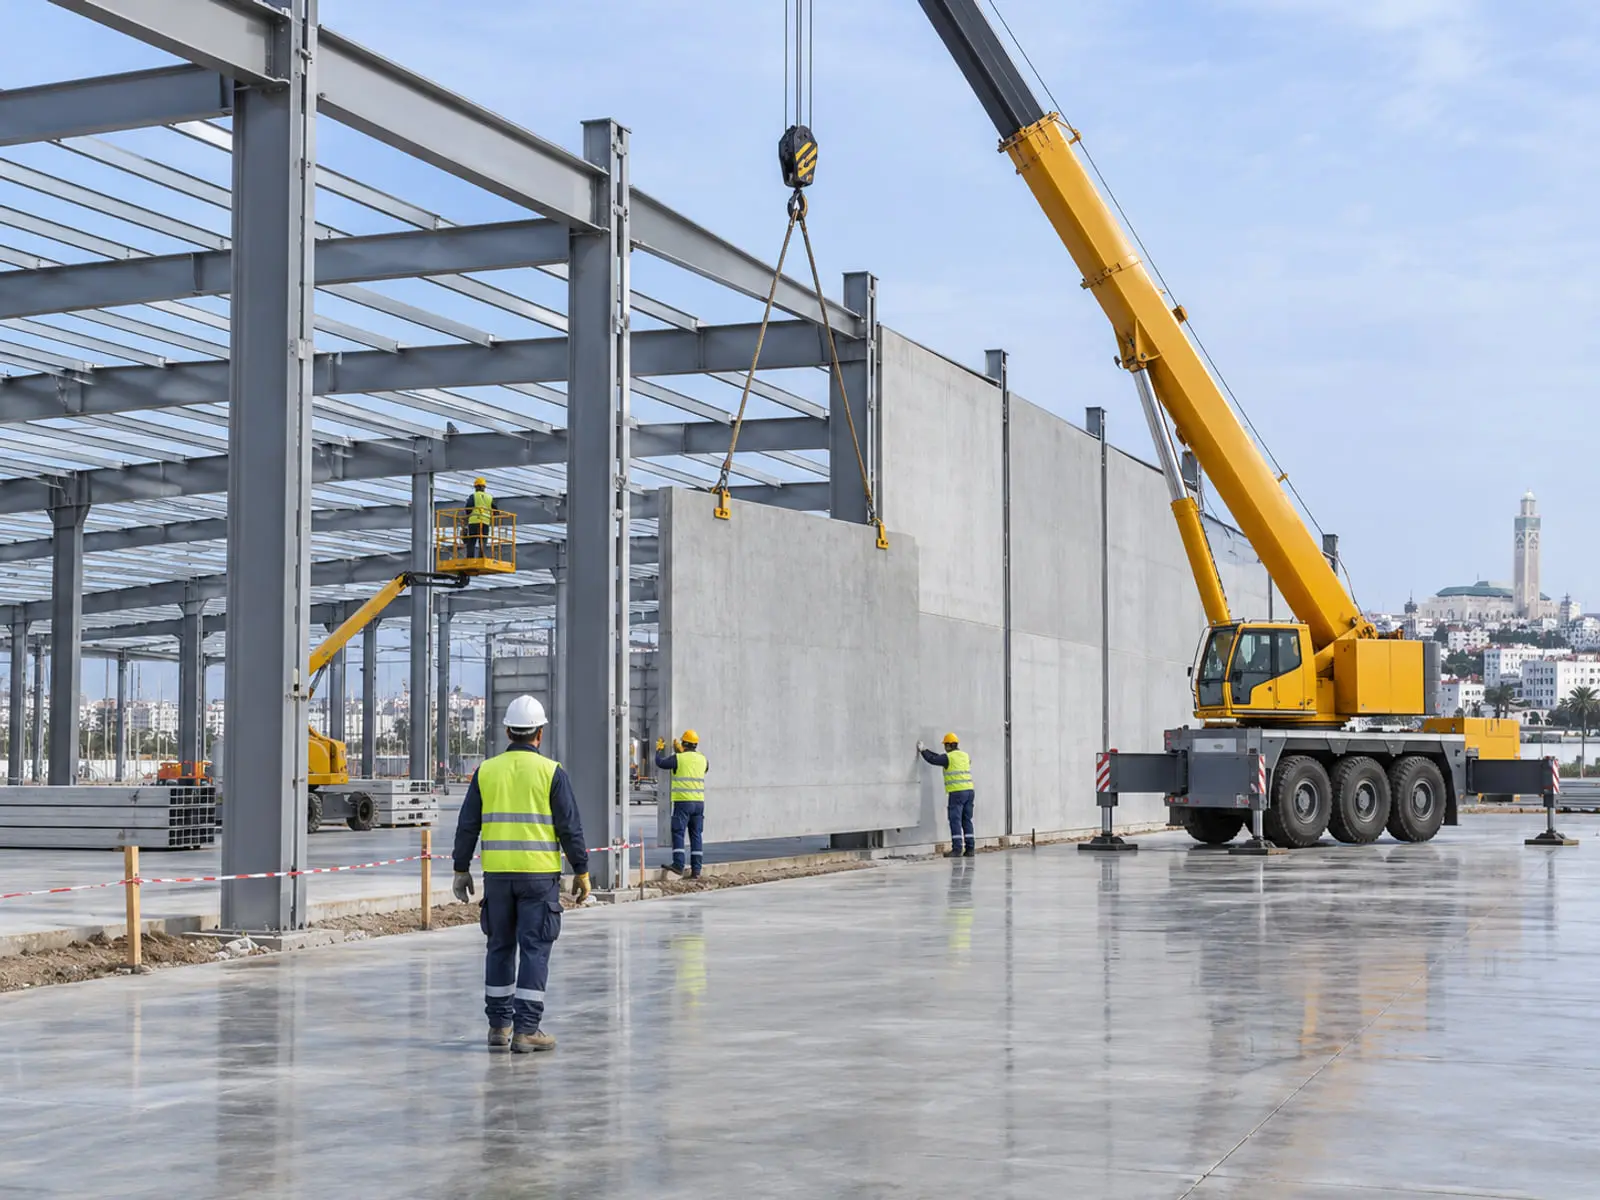
Industrial & logistics buildings
Warehouses, factories and hubs: high-flatness slabs, steel frames, cladding and loading docks.
Warehouses, plants and platforms ready to operate at handover: high-flatness slabs, steel frame, cladding and docks.
An industrial building is judged by its operation. We work with the operator on floor loads, flows and docks, then coordinate steel frame, cladding, networks and sprinklers to hand over a working site on the planned day, with no rework.
What we do
High-flatness slabs
Fibre slabs without saw-cut joints, tolerances for high-bay storage.
Steel frame & cladding
Steel portal frames, precast concrete panels, double-skin cladding.
Docks & levellers
Loading docks, levellers and dock shelters.
Networks & fire safety
Sprinklers, fire hoses, smoke extraction and process networks.
- 52 000 m²delivered in Zenata
- 16 moisfrom excavation to docks
- 5 t/m²typical floor load
Our method
Measurable performance, from earthworks to handover.
- 01
Study
2 – 6 wks
Tender review, technical alternatives, quantities and a detailed priced offer.
- 02
Preparation
3 – 8 wks
Schedule, shop drawings, site set-up, safety plan and procurement.
- 03
Execution
per contract
Site management, self-checks, weekly meetings and reporting to the client.
- 04
Handover
2 – 4 wks
Pre-handover checks, snag clearing, as-built file and defects warranty.
Our expertise
Related projects
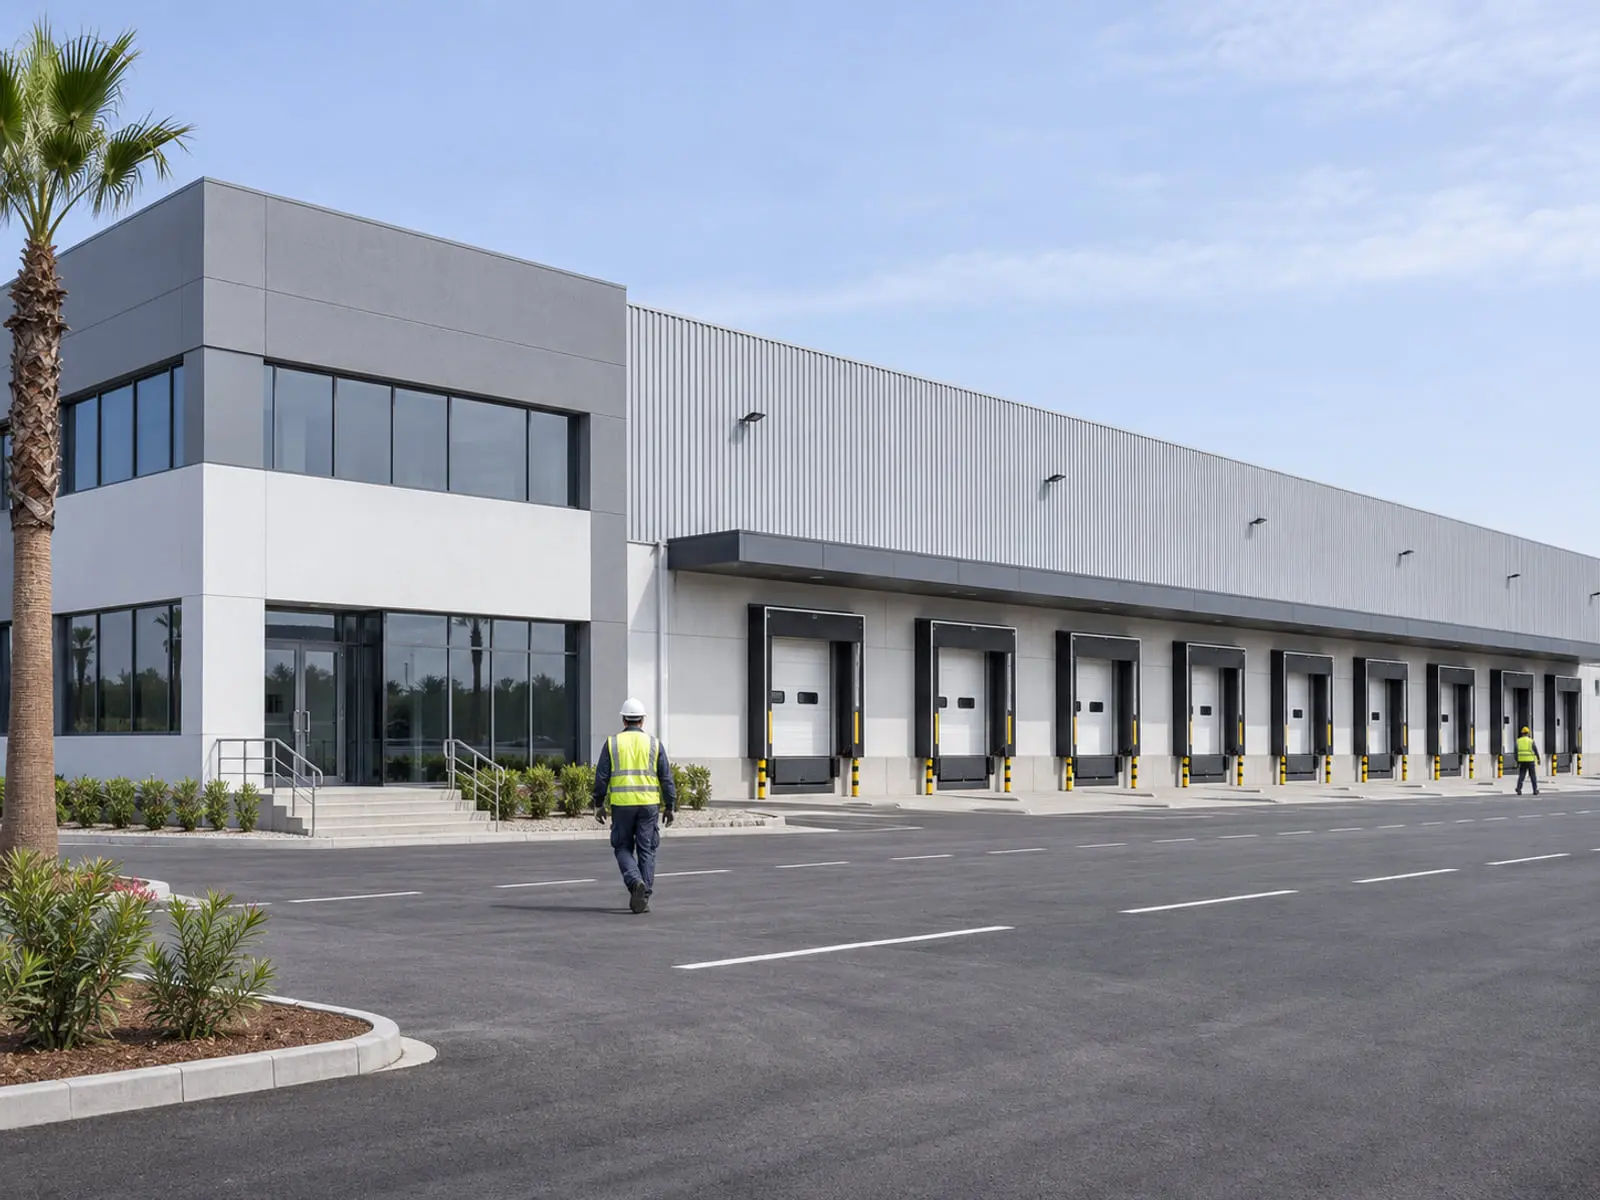 Industrial · 2023Single lot · All tradesLogistics hubZenataPrivate logistics property companyMAD 186 M excl. VAT · 16 monthsView the project
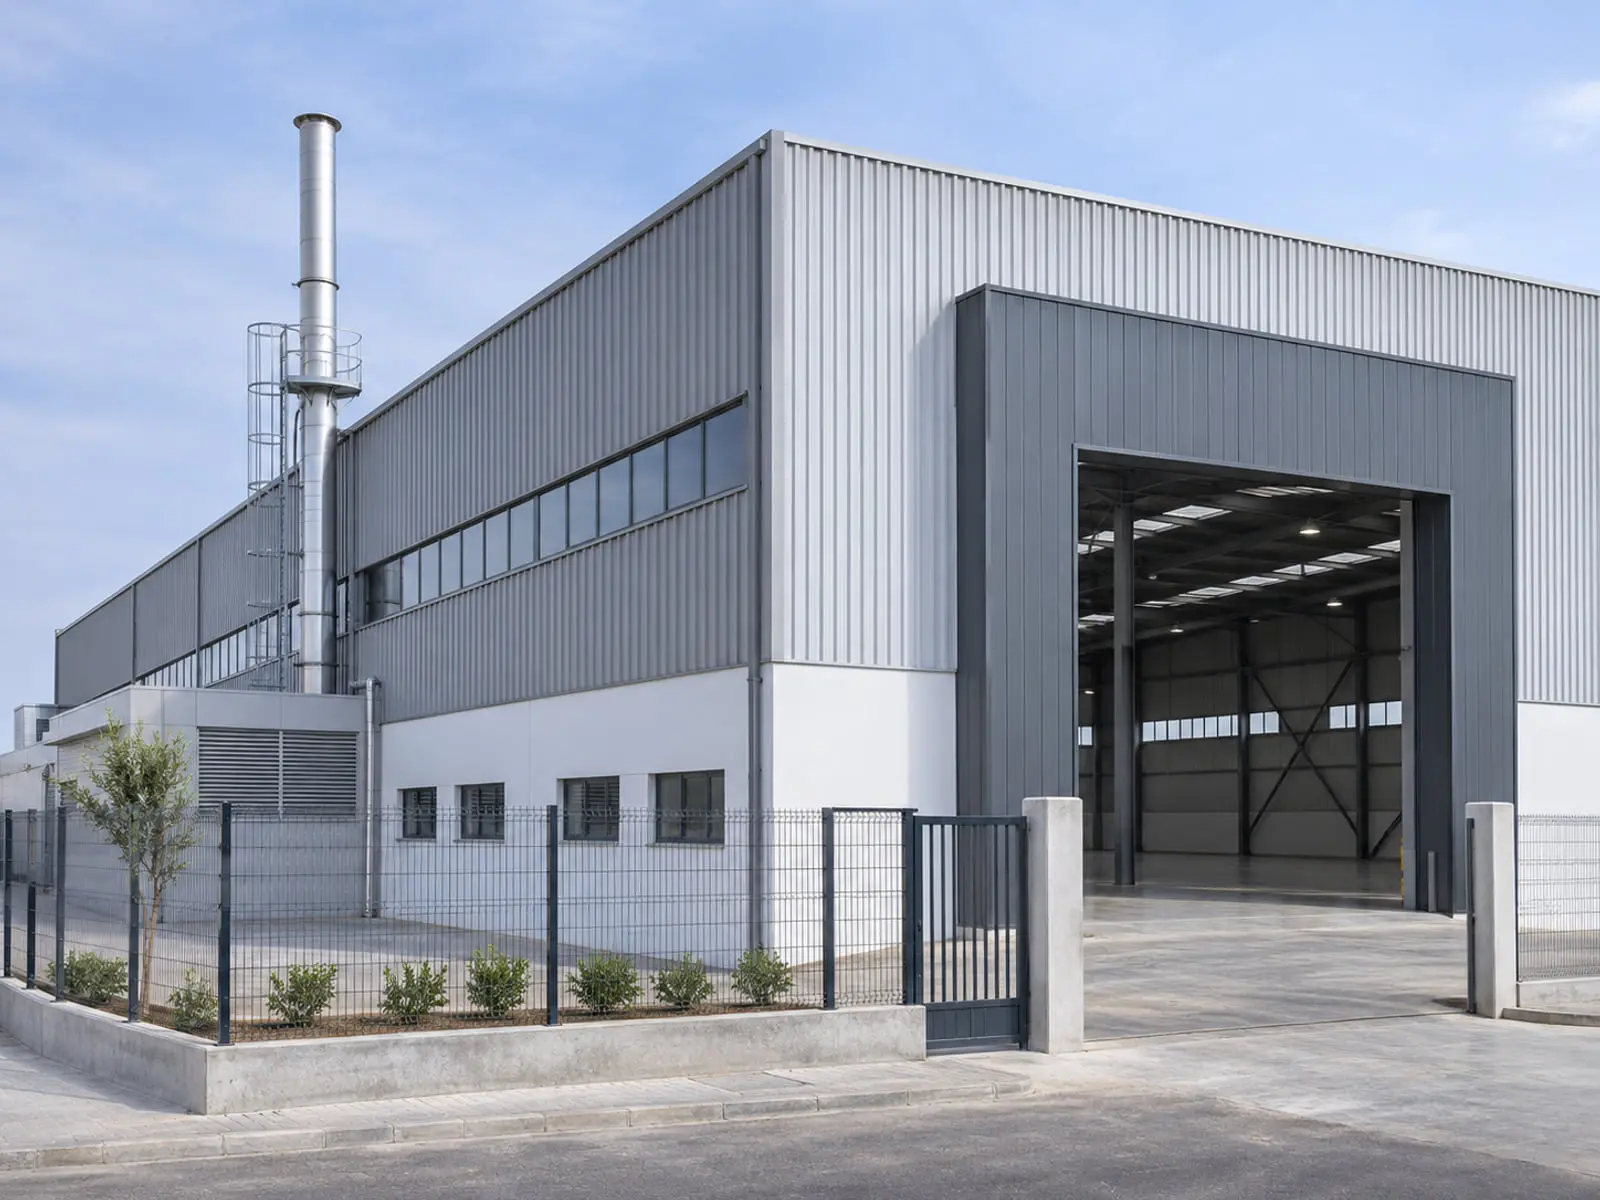 Industrial · 2024Single lot · All tradesProduction plantTit MellilFood-processing manufacturerMAD 97 M excl. VAT · 13 monthsView the project
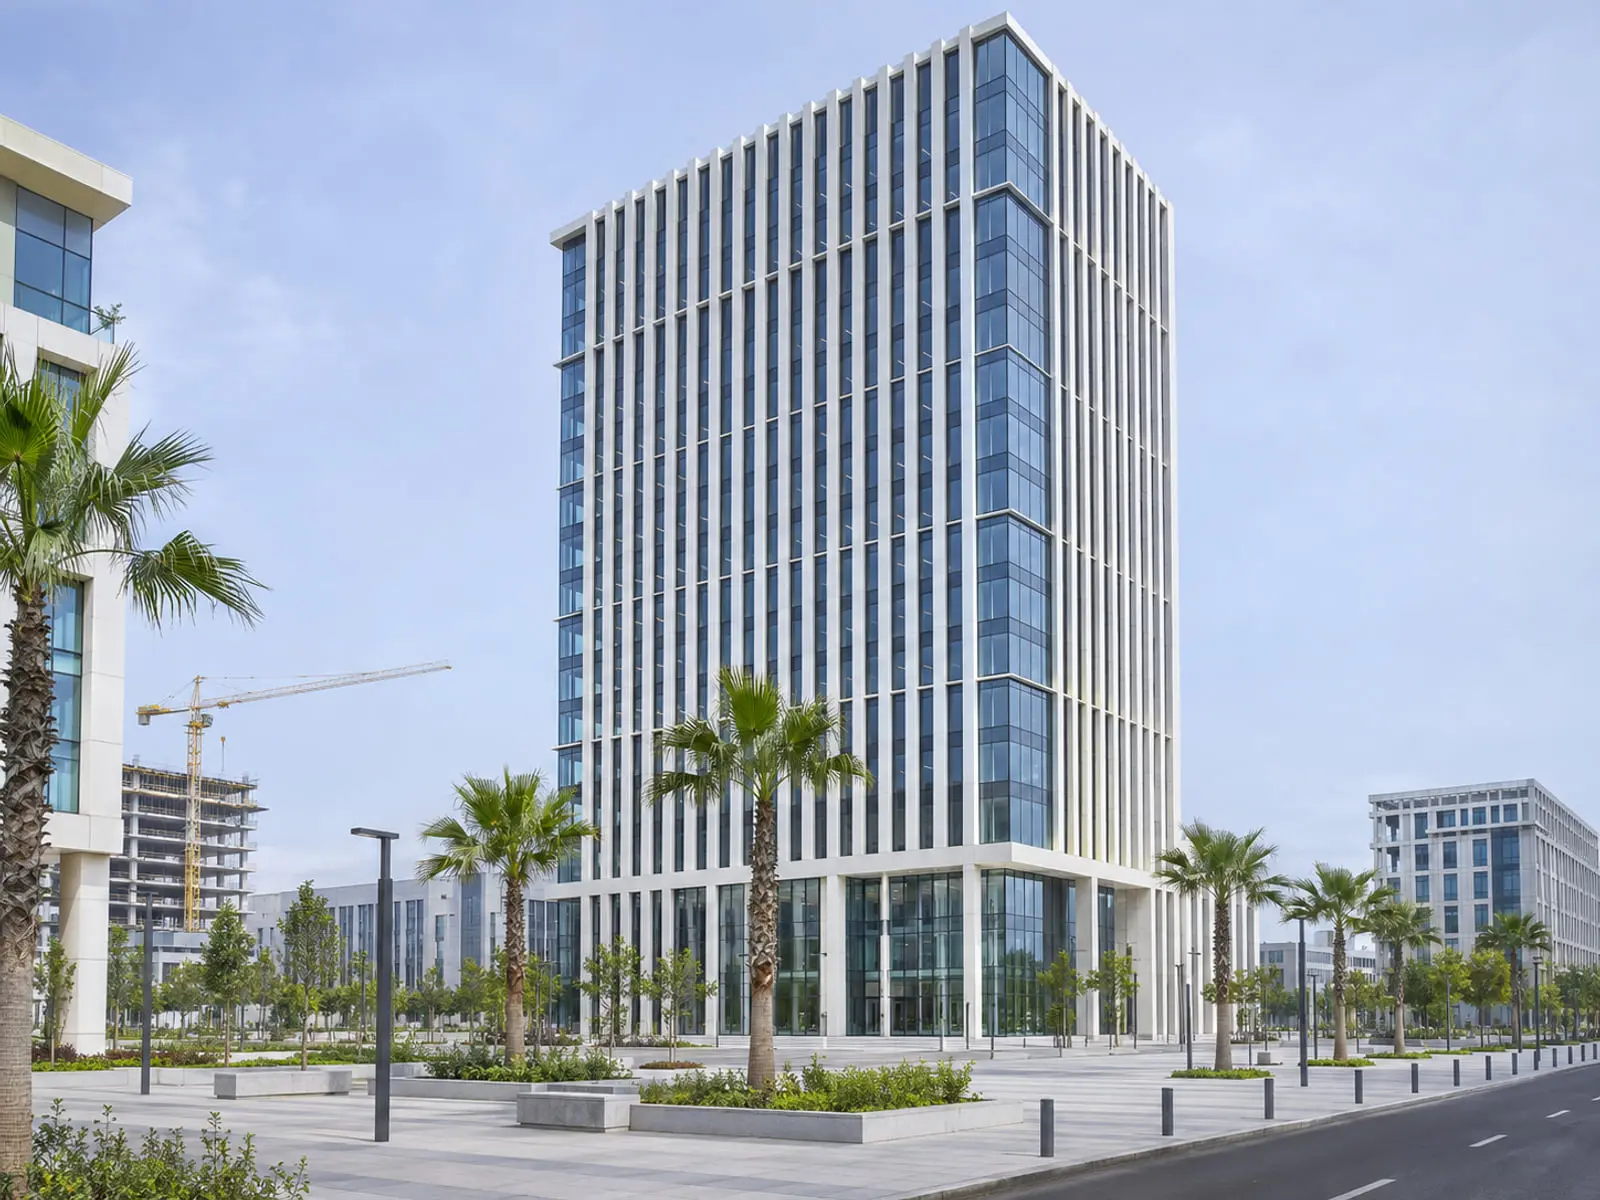 Structure · 2024Lot 1 · StructureOffice tower, 21 levelsCasa Finance CityFinancial district development companyMAD 412 M excl. VAT · 34 monthsView the project
Frequently asked questions
Answers to the questions we are asked most.
Yes, with a prevention plan, separated zones and hours adapted to operations.
Our methods office and our partner steel erectors, approved by the inspection body.
We prepare the technical files and support the operator up to the civil protection visit.
Build with certainty.
Tell us about your project: an answer and a first estimate within 72 hours.
Request a quote